Showing posts with label Home Design. Show all posts

Type 260 Urban Mansion

Home Desgn Type 260


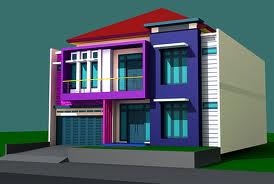
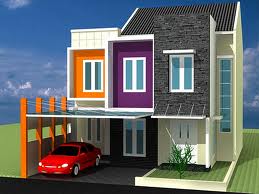
This is a Design House Type 260 Emporio wing of Urban minimalism. Is a two story house with an area of 260 m2 minimalist. This house can be equipped with 3-4 bedrooms and 1 maid room, 3 bathrooms, living room, family room, dining room, family room above, laundry area and garage. Has the area for the pool in the back if necessary.


Estimated cost to build a house like this, for the building alone is equivalent to 3 juta/m2. As for the cost of installation of fence, electricity, water, IMB etc. will be adjusted to the size and soil conditions. Land required for these buildings around 2.5 acres.


The technical specifications of building standards as follows:

Foundation: Stone, Concrete foundation Plate

Structure: Reinforced Concrete

Walls: painted Brick Plaster

Cat Catylac (on the outside wall in)

Roof & Ceiling Construction: Lightweight Steel type UKA

Tile: tile Plat Duco brand (grade 1)

Floors: Granite Granito or Sincere


Wood Bengkirai


Similarly, design and specifications of this urban type house. If you are interested to build a house like this you can contact us here.
Have a nice weekend:)

See Also:

     * Want to see the type villa? or see here
     * Want to See other custom type? see type 300 or type 200

read more

Sunday, January 9, 2011 0 comments

Type 300 Custom Pak Made Artana


House Specifications:

Land Area 400 m2

Building Area 300 m2

Home Construction Cost Estimate: USD 1.1 M (Full Building without soil)


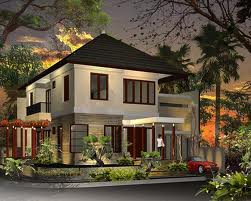
This is the latest Home Design from Emporio. It is a house with an area of 300 m2 on land of 400 m2. This design is a response from the creative team Emporio upper house needs to land 4 acres with elongated size 11 x 38 meters.


Long benefited from the land that reaches 38 meters, this land is the best medium to express themselves (most of the architects more like the land that extends backward). Not satisfied simply by making regular home style, our creative team comes with merging style homes and villas, which gives the impression of elegance and relief in their daily activities.


In looking ahead we give a solid impression on the two main pillars, and the addition of two terraces in each room upstairs provides flexibility and relief. This house has 3 master bedroom equipped with view and private terrace for each room as well as an extra-spacious rooms located directly to the swimming pool so as to provide a strong feel of villas in the house. In addition, there carport for 2 cars and 2 maids rooms, and equipped with minibar and void carving ornaments palimanan towering thus giving the impression of an artistic sublime.

 
Desain Interior
Rumah dengan luas 300 m2 ini akan dibangun dengan biaya sekitar Rp 1,1M, dan rencananya akan dimulai pada bulan Januari 2011 ini.

Spesifikasi Teknis Rumah:
Pondasi: Batu Kali, pondasi Plat Beton
Struktur: Beton Bertulang
Dinding : Batu Bata Plester dicat
Cat Dulux (pada tembok luar dalam)
Konstruksi Atap & Plafon: Baja Ringan jenis UKA
Genteng : Genteng Plat merek Duco (kelas 1)
Lantai : Granito atau Granite Sincere
Kayu Bengkirai

Demikian desain dan spesifikasi rumah type 300 ini. Jika tertarik untuk membangun rumah type ini anda bisa menghubungi kami disini. 
Have a nice weekend..!!

Lihat Juga:
read more

Thursday, December 16, 2010 0 comments

Type 400 Imperia

Type Imperia
Spesifikasi Rumah
Luas Bangunan 400m2
Luas Tanah 600 m2
Biaya Pembangunan : ±Rp 1,2 Milyar (Termasuk Pagar, Listrik, air, bangunan saja tanpa tanah)


Ini adalah Desain Rumah type 400 dari Emporio.  Merupakan rumah berlantai 2 yang elegan dan mewah dengan luas 400 m2.Sangat cocok bagi anda yang memiliki lahan luas dan ingin bergaya elegan.

Perkiraan biaya untuk membangun rumah seperti ini, untuk bangunan  saja adalah sebesar 3 juta/m2. Sedangkan untuk biaya pemasangan pagar, listrik, air, IMB dll akan disesuaikan dengan ukuran dan kondisi tanah. Tanah yang diperlukan untuk bangunan ini sekitar 6 are.

Spesifikasi teknis bangunan sbb:
Pondasi: Batu Kali, pondasi Plat Beton
Struktur: Beton Bertulang
Dinding : Batu Bata Plester dicat
Cat Catylac (pada tembok luar dalam)
Konstruksi Atap & Plafon: Baja Ringan jenis UKA
Genteng : Genteng Plat merek Duco (kelas 1)
Lantai : Granito atau Granite Sincere
Kayu Bengkirai

Demikian desain dan spesifikasi rumah type 400 ini. Jika tertarik untuk membangun rumah seperti ini anda bisa menghubungi kami disini.
Have a nice weekend :)
 
Lihat Juga:
  • Ingin Melihat Desain Terbaru?? Lihat Disini
  • Ingin membuat kos-kosan? bisa lihat disini
  • Ingin melihat desain villa? lihat disini atau disini
Kembali Keatas
    read more

    Friday, November 19, 2010 0 comments

    Type 36

    Type 36

    Spesifikasi Rumah:
    Luas Bangunan 36 m2
    Luas Tanah 100 m2
    Biaya Pembangunan Rumah: ± Rp 180 juta Rp 140 Juta
    (Termasuk Pagar, Listrik, Air; Bangunan saja, tanpa tanah)

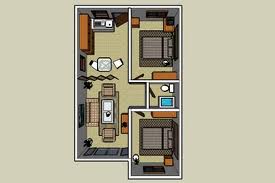
    Ini adalah Desain Rumah mungil type 36 dari Emporio. Sangat cocok bagi anda yang memiliki lahan terbatas (mis < 1 are)

    Perkiraan biaya untuk membangun rumah dengan tipe ini, untuk bangunan  saja adalah sebesar 3 juta/m2. Sedangkan untuk biaya pemasangan pagar, listrik, air, IMB dll akan disesuaikan dengan ukuran dan kondisi tanah. Tanah yang diperlukan untuk bangunan dengan tipe ini sekitar 1 are.

    Dengan spesifikasi teknis standar bangunan sbb:
    Pondasi: Batu Kali, pondasi Plat Beton
    Struktur: Beton Bertulang
    Dinding : Batu Bata Plester dicat
    Cat Property (pada tembok luar dalam)
    Konstruksi Atap & Plafon: Baja Ringan jenis UKA
    Genteng : Genteng Plat Gemini
    Lantai : Keramik
    Kayu Kamper

    Demikian desain dan spesifikasi rumah type 36 ini. Jika tertarik untuk membangun rumah type ini anda bisa menghubungi kami disini.
    Have a nice day..!!


    Lihat Juga:
    Kembali Keatas
      read more

      Thursday, November 18, 2010 0 comments