Design of indonesia house 15


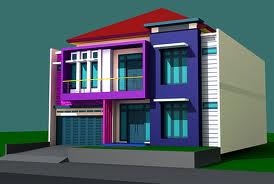
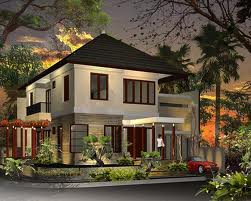

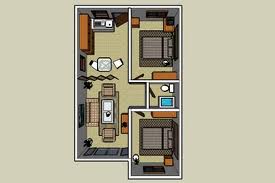
In design of indonesia house 15, i will share about sketch and perspective of house that has been built in Indonesia, MT. Haryono street, middle java, Semarang. Maybe the perspektif of house is not same as the real one, but in this blog i just want to share what i imagine when i saw the sketch of the house. Hope you can use it as referency when you want to build your own house or when you want to design yours. Ok have fun and always playing your imagination, don't stop it. See you..


SKETCH
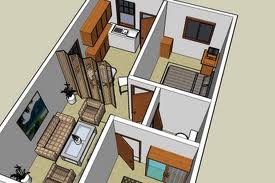
I think when you want to design a house, you have to design the sketch for the first time. Then you can develop it from the sketch as you want. In this posting i share you the sketch that i made after i hunted the information of that house. See it, learn it, imagine the sketch that you want and draw it. Have fun...


PERSPECTIVE
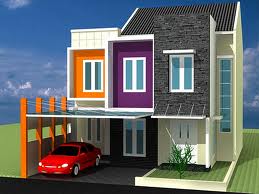
After you drawn the sketch, you will come in a more difficult step. You have to design the form of your house. Perspective is the form of your house in 3 dimension. In this step you need more consentration and good imagination. Usually for the beginner get more difficult. So i recommand that the beginner to look for some referency. In this posting i also share you a simple perspective that i made from the sketch. See it, learn it and practice. Show your imagination. Have fun and good luck...
read more

Monday, June 15, 2009 0 comments

Design of indonesia house 14

In design of indonesia house 14, i will share about sketch and perspective of house that has been built in Indonesia, Pundak Payung street, middle java, Semarang. It is in the same place as design of Indonesia house 11 but in a different model. Take it as referency for your own design house or you can use it to build your house. This design just one of billion imagination. Dig your own. Have fun and see you..


SKETCH
I think when you want to design a house, you have to design the sketch for the first time. Then you can develop it from the sketch as you want. In this posting i share you the sketch that i made after i hunted the information of that house. See it, learn it, imagine the sketch that you want and draw it. Have fun...


PERSPECTIVE
After you drawn the sketch, you will come in a more difficult step. You have to design the form of your house. Perspective is the form of your house in 3 dimension. In this step you need more consentration and good imagination. Usually for the beginner get more difficult. So i recommand that the beginner to look for some referency. In this posting i also share you a simple perspective that i made from the sketch. See it, learn it and practice. Show your imagination. Have fun and good luck...
read more

Sunday, June 14, 2009 0 comments

Design of indonesia house 13

In design of indonesia house 13, i will share about sketch and perspective of house that has been built in Indonesia, Pundak Payung street, middle java, Semarang. It is in the same place as design of Indonesia house 11 but in a different model. Take it as referency for your own design house or you can use it to build your house. Have fun and see you..


SKETCH
I think when you want to design a house, you have to design the sketch for the first time. Then you can develop it from the sketch as you want. In this posting i share you the sketch that i made after i hunted the information of that house. See it, learn it, imagine the sketch that you want and draw it. Have fun...


PERSPECTIVE
After you drawn the sketch, you will come in a more difficult step. You have to design the form of your house. Perspective is the form of your house in 3 dimension. In this step you need more consentration and good imagination. Usually for the beginner get more difficult. So i recommand that the beginner to look for some referency. In this posting i also share you a simple perspective that i made from the sketch. See it, learn it and practice. Show your imagination. Have fun and good luck...
read more

0 comments

Design of indonesia house 12

In design of indonesia house 12, i will share about sketch and perspective of house that has been built in Indonesia, Pundak Payung street, middle java, Semarang. It is in the same place as design of Indonesia house 11 but in a different model. Take it as referency for your own design house or you can use it to build your house. Give free for your imagination. Have fun and see you..


SKETCH
I think when you want to design a house, you have to design the sketch for the first time. Then you can develop it from the sketch as you want. In this posting i share you the sketch that i made after i hunted the information of that house. See it, learn it, imagine the sketch that you want and draw it. Have fun...


PERSPECTIVE
After you drawn the sketch, you will come in a more difficult step. You have to design the form of your house. Perspective is the form of your house in 3 dimension. In this step you need more consentration and good imagination. Usually for the beginner get more difficult. So i recommand that the beginner to look for some referency. In this posting i also share you a simple perspective that i made from the sketch. See it, learn it and practice. Show your imagination. Have fun and good luck...
read more

0 comments

Design of indonesia house 11

In design of indonesia house 11, i will share about sketch and perspective of house that has been built in Indonesia, Pundak Payung street, middle java, Semarang. Maybe the perspective of house is not same as the real one, but in this blog i just want to share what i imagine when i saw the sketch of the house. Hope you can use it as referency when you want to build your own house or when you want to design yours. You can change everything in this design if you like it. Just don't kill your imagination. Ok have fun and always playing your imagination, don't stop it. See you..


SKETCH
I think when you want to design a house, you have to design the sketch for the first time. Then you can develop it from the sketch as you want. In this posting i share you the sketch that i made after i hunted the information of that house. See it, learn it, imagine the sketch that you want and draw it. Have fun...


PERSPECTIVE
After you drawn the sketch, you will come in a more difficult step. You have to design the form of your house. Perspective is the form of your house in 3 dimension. In this step you need more consentration and good imagination. Usually for the beginner get more difficult. So i recommand that the beginner to look for some referency. In this posting i also share you a simple perspective that i made from the sketch. See it, learn it and practice. Show your imagination. Have fun and good luck...
read more

0 comments

Design of indonesia house 10

In design of indonesia house 10, i will share about sketch and perspective of house that has been built in Indonesia, klipang street, middle java. It is in the same place as design of Indonesia house 1 but in a different model. Take it as referency for your own design house or you can use it to build your house. It's so easy. Playing your imagination. Change this design whenever you like it. keep practice. Have fun and see you..


SKETCH
I think when you want to design a house, you have to design the sketch for the first time. Then you can develop it from the sketch as you want. In this posting i share you the sketch that i made after i hunted the information of that house. See it, learn it, imagine the sketch that you want and draw it. Have fun...


PERSPECTIVE
After you drawn the sketch, you will come in a more difficult step. You have to design the form of your house. Perspective is the form of your house in 3 dimension. In this step you need more consentration and good imagination. Usually for the beginner get more difficult. So i recommand that the beginner to look for some referency. In this posting i also share you a simple perspective that i made from the sketch. See it, learn it and practice. Show your imagination. Have fun and good luck.
read more

Saturday, June 13, 2009 0 comments

House of Tree For Children


Campaigns go green in the scene are all over the world. Not only generate more awareness for natural love, but also to the lifestyle. Election materials, including wood for the shelter to better integrates with nature.


Now, every man must be part of the program "go green". Ranging from global issues to the most close to us, just call home. Material and concept that is now imitated in many start creating customized home tend to go with the green theme or spirit of back to nature. The concept of this home known as the home environment-friendly.


Floor, cantilever poles, roofs, doors and windows, lattice house, furniture, until at the very detail, can be made with this spirit. Among others, supporting a number of ornaments in the garden at the front or back of the house, all of which begin to use more environment-friendly material.


Then, what is actually the effect of a number of election materials back to nature atmosphere of this house? To be sure, can give the impression of wood warm, build a natural ambience, and friendly environment. Not so surprising now more and more people move from concept to concept minimalist home green house that can simultaneously participate in the program go green.


In addition to utilizing material in the timber main building houses, there are actually other ways to build spirit go green, especially when the condition is permanent home and it is difficult to change the style to the home green. One way, by creating a tree house or gazebo in the home page.


Children's imagination


How about the tree house? Yes, all children have certainly been a dream 'tree house'. If only have a house on the tree, how exciting, is not it? Small can be a Si, looking up at the tree and enjoy the scenery from up there. Although the space in it tend not too broad, but the experience is bound to have a distinctive effect of Si Small.


Many multiformity tree house design, and materials used, of course, wood. One is a tree house made of wood material dolken the combined tripleks and sago palm roof. According Yanto, designer tree houses from Soda Design Communication, which is used for the timber wall, the tree should be selected that still Texturized natural.


"Natural texture of wood will make a tree house integrates with the main tree. The tree house should be made up in large trunked tree is strong and located in a wide page. But, now many people have a wide page, but do not have a tree. Finally, many I supported home timber wood, such as small houses instead of trees, "said Yanto.


Size varies tree house, tree diameter adjusted buffer. On one of the tree house, which made Soda Design, size about 2m X 2.8 m, high building about 4 meters, and height of the ground about 2 meters. Uniquely, this tree house seems to menyandar wall. This is because the tree is located near the buffer wall behind the home page.


To appear more natural, this tree is also a part of the tree house, with the stem part of the entrance to the house. The roof of the sago palm is selected so that no very strong through the water. Model tree house is made like a balcony. Without walls in every side, only a fence barrier only.


"House tree this function more as a place to just relax, not a space that can be used. To be more comfortable, carpet and give a big soft pillow.


However, in making a tree house - the more "settled" children - should consider a few things. Ideally, the height of the tree house from the ground not more than 2 meters, so that no harm children who are often up and down. Foundation steel can selected so that the tree house stronger. Of course, this for the sake of safety and security of the Son.


Design and finishing it can be made more attractive but still safe for children. To meet the more adventurous soul Child, stairs can be made from the mineral belt, or 'fireman's pole' to fluctuate more rapidly. Add swaying underneath, definitely exciting! Children become more familiar with nature, as well as sport in the open.


Source : tabloidnova


read more

Friday, June 12, 2009 , 0 comments